


Designing Commercial Spaces for Accessibility and Inclusivity

March 6, 2025

Share this article

Creating accessible and inclusive commercial spaces is no longer a matter of mere compliance. Today, an accessible commercial space design is a commitment to equity and an enhanced user experience. At Sun Mountain Design Group, we understand how a thoughtful design rooted in inclusion can transform a building into a welcoming environment for all. 

Understanding Accessibility in Commercial Design

Accessibility ensures that individuals with disabilities can easily navigate, use, and enjoy spaces. Achieving accessible commercial space design goes beyond providing ramps and elevators. It also encompasses thoughtful layouts, adaptive technologies, and design features that enable all people to interact comfortably with their surroundings.


Commercial spaces today must comply with the Americans with Disabilities Act (ADA) and other accessibility standards. By integrating universal design principles, businesses can create spaces that work for everyone, from individuals with mobility challenges to parents with strollers or employees carrying heavy loads.

Key Features of Accessible Design

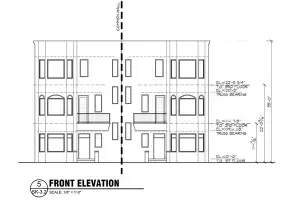
Architectural front elevation drawing of a two-story building with windows and doors, labeled

Key elements of accessible commercial space design include:

ADA-Compliant Layouts

Accessibility begins with compliance. ADA-compliant spaces ensure that all spaces are accessible to individuals with mobility, visual, hearing, or cognitive challenges. This includes:


Barrier-free Entrances: Wide automatic doors, level thresholds, and clear pathways that accommodate wheelchairs, walkers, and strollers.

Restrooms: Spacious restrooms equipped with grab bars, touchless fixtures, and adequate turning space for mobility aids.

Clear Signage: High-contrast, braille, and tactile signs to assist individuals with visual impairments.

Sensory-Friendly Environments

Inclusivity also means considering the sensory needs of users. These features create comfortable, supportive spaces for individuals with sensory sensitivities:


  • Acoustics: Materials that minimize echo and reduce background noise, creating quieter, more focused environments.
  • Lighting: Adjustable lighting systems with dimmable and natural light options to avoid glare and harsh contrasts.
  • Quiet Zones: Dedicated spaces for relaxation or sensory breaks, allowing users to reset and recharge

Mobility Enhancements

Modern accessible and inclusive designs ensure users can navigate spaces independently and confidently, regardless of their physical abilities:


Open Floor Plans: Layouts with ample circulation space to accommodate wheelchairs, walkers, and other mobility aids.

Ergonomic Furniture: Seating and workstations designed for comfort, accessibility, and adjustability.

Accessible Parking: Strategically placed parking spots and drop-off zones with smooth transitions to entrances.

Fostering Inclusivity Through Design

Black folding room divider behind a dark table on a light wood floor in a bright room

Inclusivity in commercial spaces goes beyond accessibility by considering the diverse needs of all users. These features ensure that people from different backgrounds feel valued and respected:


Culturally Sensitive Spaces: Commercial spaces should reflect the cultural diversity of their users. This might involve incorporating multilingual signage, inclusive artwork, or design elements celebrating the local community.


Family-Friendly Design: Amenities such as family restrooms, nursing rooms, and child-friendly waiting areas ensure that families feel welcome and supported.


Flexible Work and Social Spaces: These spaces offer various spaces that cater to different preferences and needs, allowing users to choose spaces that suit their comfort and productivity.

Exceptional Commercial Space Design Solutions with Sun Mountain Design Group

Accessibility and inclusivity are guiding principles that shape how we interact with commercial spaces. At Sun Mountain Design Group, we help businesses create commercial spaces that promote equity, accessibility, and inclusivity. Transform your commercial spaces into accessible and inclusive environments with our tailored commercial space redesign solutions.


Thinking of a commercial space redesign? Contact us.


Recent Posts

Hands sketching a floor plan with a black pen on paper.
November 17, 2025
Discover the advantages and types of ADUs in Colorado—practical ways to expand living space for rental income or family living.
Architectural floor plan sketched on paper with a pencil nearby, showing labeled rooms and measurements
November 11, 2025
Start design with an architect for efficient projects—realistic budgets, fewer conflicts, and clearer frameworks for builders.

Car salesperson showing a car to two customers in a bright dealership showroom
October 23, 2025
New trends in automotive commercial design: creating immersive dealership experiences that enhance customers and boost sales.

Show More